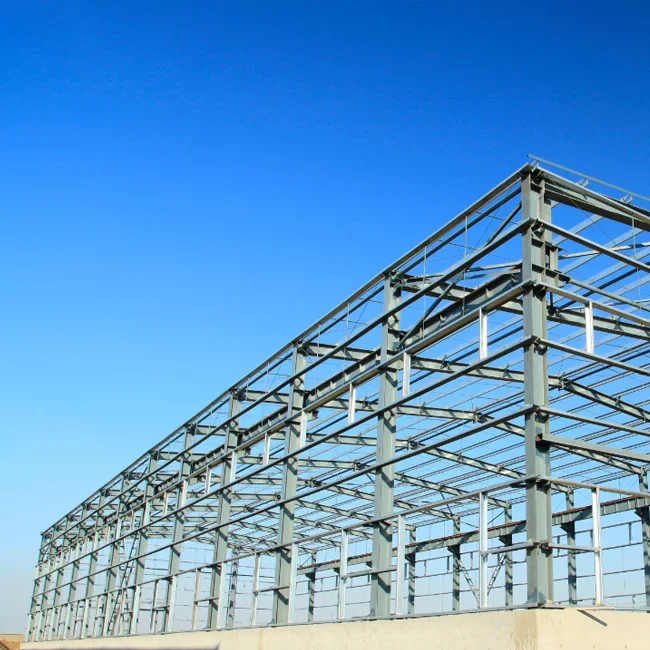
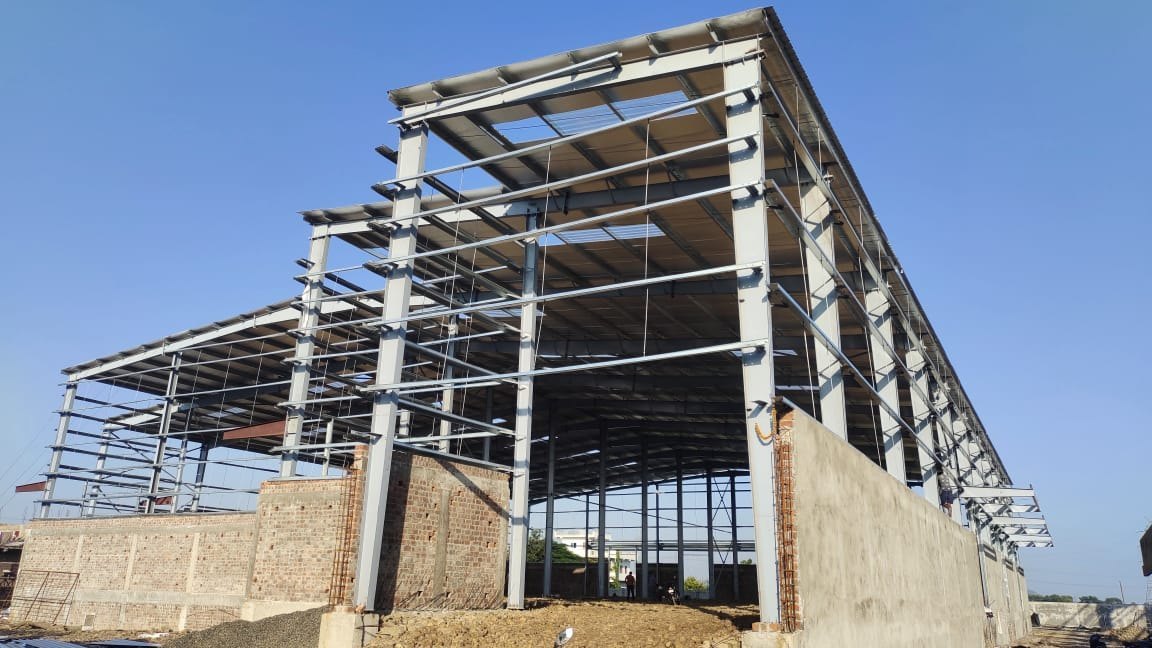
Industrial Structural Design Services in USA

Two things every industrial structure has to deal with that most buildings do not: sustained mechanical loading and zero tolerance of downtime. A roof in the warehouse that deflects too much is something it's hard to live with. If a pipe rack flexes too much under a full process load, it's a shutdown, a safety incident, or worse.

Industrial Structural Design Services USA
11+ Years Experience
Industrial Structural Design Services USA

Reliable Industrial Structural Design Solutions for Modern Industrial Facilities

Ambari Consultant provides engineering design services for steel and reinforced concrete buildings for manufacturing plants, processing facilities, distribution centers, and heavy industrial facilities throughout the USA. We don't start at the finish line- we begin at AISC 360, ASCE 7, and IBC provisions, and we size each member according to the loads your equipment, process, and site will place on the member.

The conversation begins when you're an EPC contractor running on a tight schedule, a plant owner looking to replace obsolete buildings, or an architect who requires a partner that can't hold up the project.

Industrial Structural Design Services Overview

Industrial structural design is the engineering process used to decide whether a building's frame, foundations, and support structures are strong enough to hold up all of the many things placed on it: dead loads, live loads, wind loads, seismic loads, crane loads, vibrated loads from rotating equipment, thermal expansion from piping, and loads of fatigue after decades of use.

It's upstream of pretty much everything else on a big industrial project. A properly sized structural frame is essential for architectural layouts, mechanical routing, electrical conduit runs, construction sequencing, etc. If you do it wrong, the rework trickles down the job's other trades.

We are not a "drafting shop" that stamps a document at the end. From the load case development, our structural engineers are involved, where most of the cost overruns and field problems start.
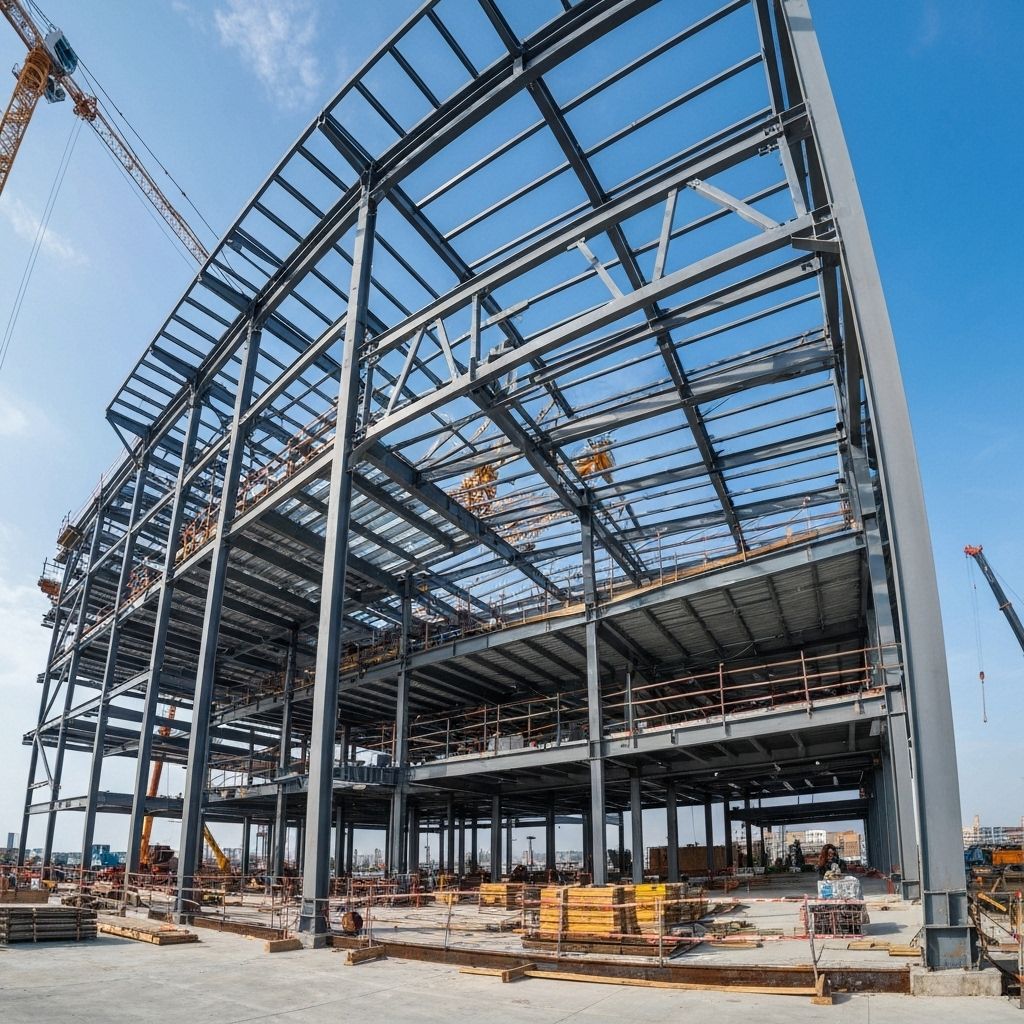
Industrial Structural Design

Our Industrial Structural Design Services in the USA:

Our Industrial Structural Design Services in the USA will encompass the entire technical scope that a facility requires, from load development to issued-for-construction drawings:

  • Structural design of steel and RCC structures for new construction and refurbishment.
  • Design for static and dynamic loads, foundation, and equipment support.
  • Structural analysis and code compliance as per AISC (ASCE 7 & IBC)
  • Structural drawings with detail calculations for permission and fabrication
  • Coordination support for EPC teams, architects, and MEP engineers during design.
We are not a "drafting shop" that stamps a document at the end. From the load case development, our structural engineers are involved, where most of the cost overruns and field problems start.
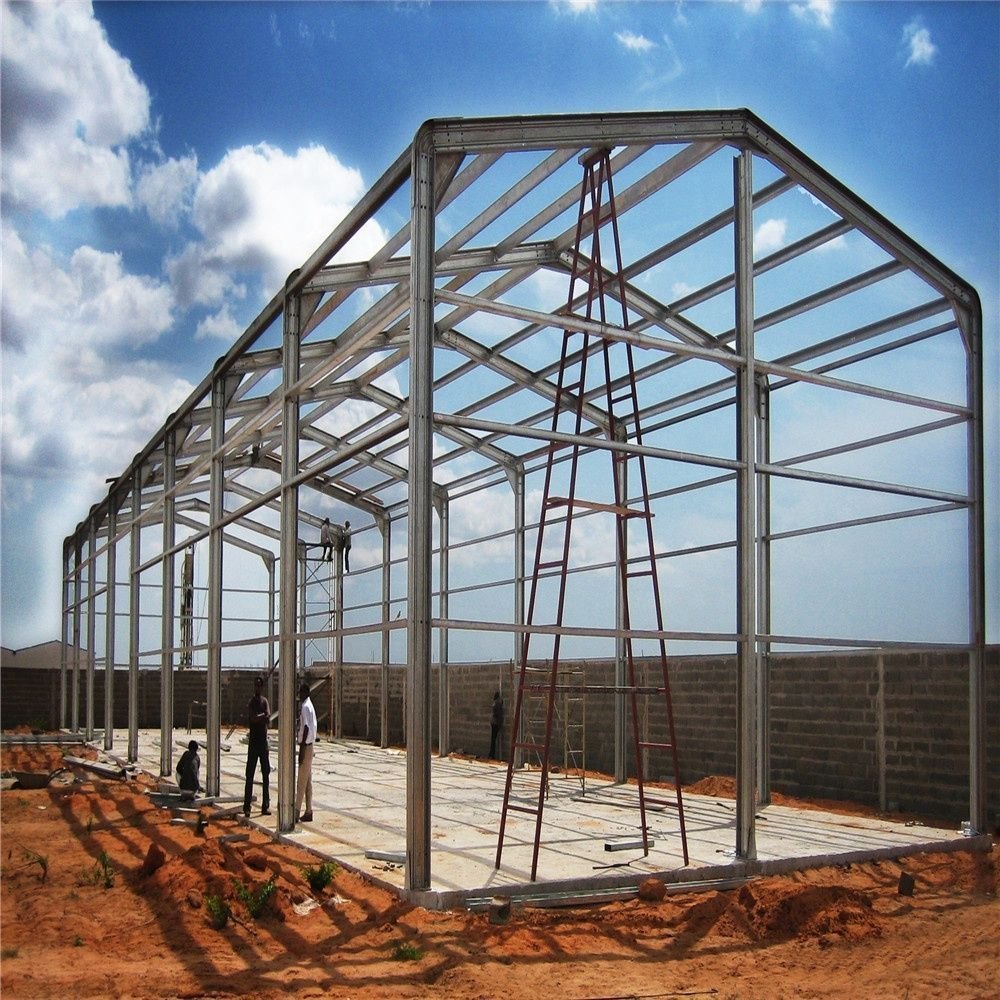
Why Structural Design Matters for Industrial Projects

Structural shortcuts are not so tolerated at industrial facilities as they are at commercial or residential buildings. This discipline has an increased weight here because of a few reasons:

Loads are dynamic

A standard occupancy building never encounters cyclic and dynamic loading from the rotation of machinery, cranes, conveyor systems, and process vibration.

Downtime costs

In a manufacturing plant, a structural problem can lead to a full plant shutdown, where every hour of downtime has a direct dollar figure attached.

Interdependent systems

Foundations for heavy equipment must be designed to specific vibration and load data; assumptions lead to critical operational issues.

Codes are enforced

Compliance to AISC, ASCE 7, and IBC is mandatory. Under-engineered structures create significant liability for both the firm and the owner.

Expansion inevitable

Most industrial owners add capacity within 10 years. Planning for future growth prevents expensive structural retrofitting later.

Good structural design is not the part that you cannot see when it is functioning - it is the part that makes the other parts function.

Our Industrial Structural Design Capabilities

These are the plans we design for the entire array of structures that would be present on an industrial site, and each would have its own set of load cases.

πŸ—οΈ

Steel Structures

Structural steel framing for process and gravity loads for industrial buildings, structural framing of process areas, and support structures for structural loads including gravity, wind, and seismic loads where connection design is based on constructability and fabrication tolerances and not theoretical member capacity.

🧱

RCC Structures

Wherever there is a need for a mass structure, a plinth, or other structure to be protected from fire, or the structure is required to resist chemicals and concrete is the correct material to be used over steel, it is reinforced concrete.

βš™οΈ

Pipe Racks

Multi-tier pipe rack design to accommodate pipe loads, thermal expansion and contraction, anchor and guide point loads, and future process line additions- engineered so that the pipe rack does not become the limiting factor when process lines are added down the road.

πŸŽ›οΈ

Equipment Foundations

Design of foundations for compressors, pumps, turbines, generators, and other rotating or reciprocating equipment utilizing dynamic load data provided by the equipment manufacturer and vibration isolation specifications for each machine.

🏭

Industrial Buildings

Structural design of manufacturing buildings, process buildings, and production buildings- framing systems designed for roof and floor loads, crane loads (if applicable), and the layout of the buildings.

πŸ“¦

Warehouses

Clear span, rack loading, and large live loads are typical of modern high-bay storage and material-handling solutions.

πŸͺœ

Platforms

Access and maintenance platforms for personnel, equipment access, and integration with existing structures, engineered to meet OSHA access and load requirements without overbuilding.

🏒

Mezzanines

Converting existing structures to house additional operational or storage areas on raised floors that will not overload original framing and foundations.

πŸ”„

Conveyor Structures

Design of belt tensioning, material load, and start-up and stop cyclic dynamic forces in belt conveyor systems, bucket elevators, and other material handling systems, including support structures and gantries.

πŸ”©

Heavy Equipment Support Structures

Structural support for large or non-standard industrial equipment, such as tanks, silos, reactors, and process vessels, where standard framing solutions are not applicable and where each support system will need to be designed around the geometry and load profile of the specific equipment.

Industries We Serve

Our structural engineering team has worked on projects for a variety of industries, such as:

  • Manufacturing and production plants
  • Oil, gas, and petrochemical processing plants
  • Electricity generation and energy facilities
  • Warehousing and logistics/distribution centers
  • Manufacturing of food and beverages
  • Chemical and pharmaceutical companies
  • Power generation, gas and oil production, and water processing facilities
  • Water and wastewater treatment facilities
Every sector has its own management codes, equipment types, and constraints, and we scope all projects individually to the specific needs of that facility and do not take a β€˜one size fits all' approach.
Industries We Serve

Our Structural Design Process

Each project follows the same rigorous process as it moves forward, and no, it isn't a formality because it's where field problems get made.

1. Site Assessment

Prior to sizing a single member, site conditions, geotechnical data, existing structures (for retrofit or expansion projects), and access constraints are reviewed.

2. Design Planning

We clearly define the structural system, material selection (steel vs. RCC), governing codes, and design basis with the client and project team.

3. Structural Analysis

The loading on a structure is modeled and analyzed using industry-standard software to identify member forces, deflections, and load paths.

4. Design Calculations

All structural members, connections, and foundations are sized using full calculation packages and documented for internal QA and permit submittal.

5. 3D Modeling

Structures are modeled in 3D to verify spatial coordination with mechanical, electrical, and piping systems prior to issuing drawings.

6. Drawings

Detailed structural drawings are created to a level that can be built directly from by fabricators and contractors.

7. Quality Review

Independent review of calculations, drawings, and code compliance prior to sending to client. Another set of eyes will see what was missed.

8. Client Approval

Final drawings and calculations are sent to the client for review and final approval before sending to permitting and construction.

Engineering Standards We Follow

We design to the codes and standards used in industrial construction in the USA, such as:

  • βœ” AISC 360 – Specification for Structural Steel Buildings
  • βœ” AISC 341 – Seismic Provisions for Structural Steel Buildings
  • βœ” ASCE 7 – Minimum Design Loads and Associated Criteria
  • βœ” IBC – International Building Code (As adopted by local jurisdiction)
  • βœ” ACI 318 – Building Code Requirements for Structural Concrete
  • βœ” AWS 1.1 – Structural Welding Code (Steel)
  • βœ” OSHA – Requirements for platforms, access, and fall protection

Other special requirements that may apply to a specific project or to a specific client.

Note: We also include state and county-specific changes to the IBC, since the standards may differ significantly by state and county.

Engineering Standards

Why Choose Ambari Consultant

  • βœ… Engineering-First Approach: Engineers that do calculations, not just drawings. Our drawings are a result of engineering efforts, not a replacement.
  • βœ… Proven Expertise: 11+ years of experience with 150+ industrial projects and 500+ structural designs across the USA and global markets.
  • βœ… EPC-Optimized Timelines: Business processes aligned with procurement and construction schedules, ensuring we are never a project bottleneck.
  • βœ… Collaborative Workflow: Direct, real-time coordination with your architects, MEP engineers, and EPC contractors throughout the design process.
  • βœ… Audit-Ready Documentation: Clearly documented design packages suitable for permit reviews, third-party checks, and long-term facility management.
  • βœ… Scalable Resources: A dedicated team of 40+ structural engineers ready to scale on large projects without sacrificing rigorous design reviews.

Benefits of Our Structural Design Services

  • πŸ”Ή Optimized Material Costs: Strategic member sizing instead of "rule of thumb" conservatism, resulting in significant savings.
  • πŸ”Ή Minimized Field Changes: Precision 3D modeling and clash detection performed pre-fabrication to prevent costly on-site modifications.
  • πŸ”Ή Streamlined Permitting: Documentation prepared to pass AHJ requirements on the first submission, avoiding unnecessary delays.
  • πŸ”Ή Equipment-Specific Designs: Foundations and supports engineered to machine-specific vibration/load data, eliminating costly rework.
  • πŸ”Ή Future-Proof Documentation: Organized files structured for easy reference during retrofitting, auditing, and future expansion projects.
  • πŸ”Ή Realistic Scheduling: Design cycles strictly aligned with your EPC milestones rather than open-ended or undefined timelines.

Frequently Asked Questions

1. What's the difference between industrial structural design and general structural engineering? +

Compared to the general commercial or residential structural design, industrial structural design considers the factors of equipment-specific loads, such as vibration, thermal movement, crane load, and process pipe force. It also requires increased interaction with mechanical and process engineering in design.

2. Do you design both new industrial facilities and retrofits of existing structures? +

Yes. New-build design begins with an empty structure system in line with the requirements on the site and process. An existing building with load-bearing walls and floors needs an evaluation of its current capacity before any new equipment, mezzanines, or pipe racks can be safely added to the building as part of a retrofit or extension.

3. How do you size equipment foundations for compressors, pumps, and turbines? +

Our design method for foundations takes into account the dynamic load data provided by the manufacturer as well as the soil bearing capacity data provided by the geotechnical report to ensure that vibrations are structurally stable and remain within the equipment's vibration tolerance.

4. Can industrial structures be customized for different manufacturing processes? +

Yes. Each industrial plant is different. The structural design is customised to fit the requirements of process equipment, production layouts, overhead cranes, storage systems and future operational requirements whilst ensuring structural safety and efficiency.

5. How long does an industrial structural design project typically take? +

Timelines vary with the scope and complexity. A single equipment foundation or platform can take days; a complete industrial building can take several weeks. Once scope is defined, we offer a project-specific schedule tied to your EPC or construction milestones.

6. Can you work directly with our EPC contractor or in-house engineering team? +

Yes. As a structural design partner, we are regularly engaged in EPC and multi-disciplinary project teams and work directly with mechanical, piping and electrical engineers as a one-stop vendor.

7. Do your designs account for future expansion of the facility? +

Yes, foundations and main framing can be designed to accommodate future expansion, which is generally a far more cost-effective and less disruptive approach than expanding later. This should be flagged at the design planning stage.

8. What deliverables do we receive at the end of a project? +

Complete package of drawings and calculations with general arrangement, framing, foundation, connection drawings and all supporting documentation required for permitting and construction.

9. Which U.S. states or regions do you provide services in? +

No matter where projects are located, we offer Industrial Structural Design Services to the applicable state/regional amendments of the IBC, AISC and ASCE 7.

10. How do you ensure quality control on structural designs? +

All designs undergo independent review by a second qualified engineer for code compliance with AISC, ASCE 7 and IBC requirements before being issued, in addition to calculations and drawings being reviewed prior to issuance.

Go To Top