.png)

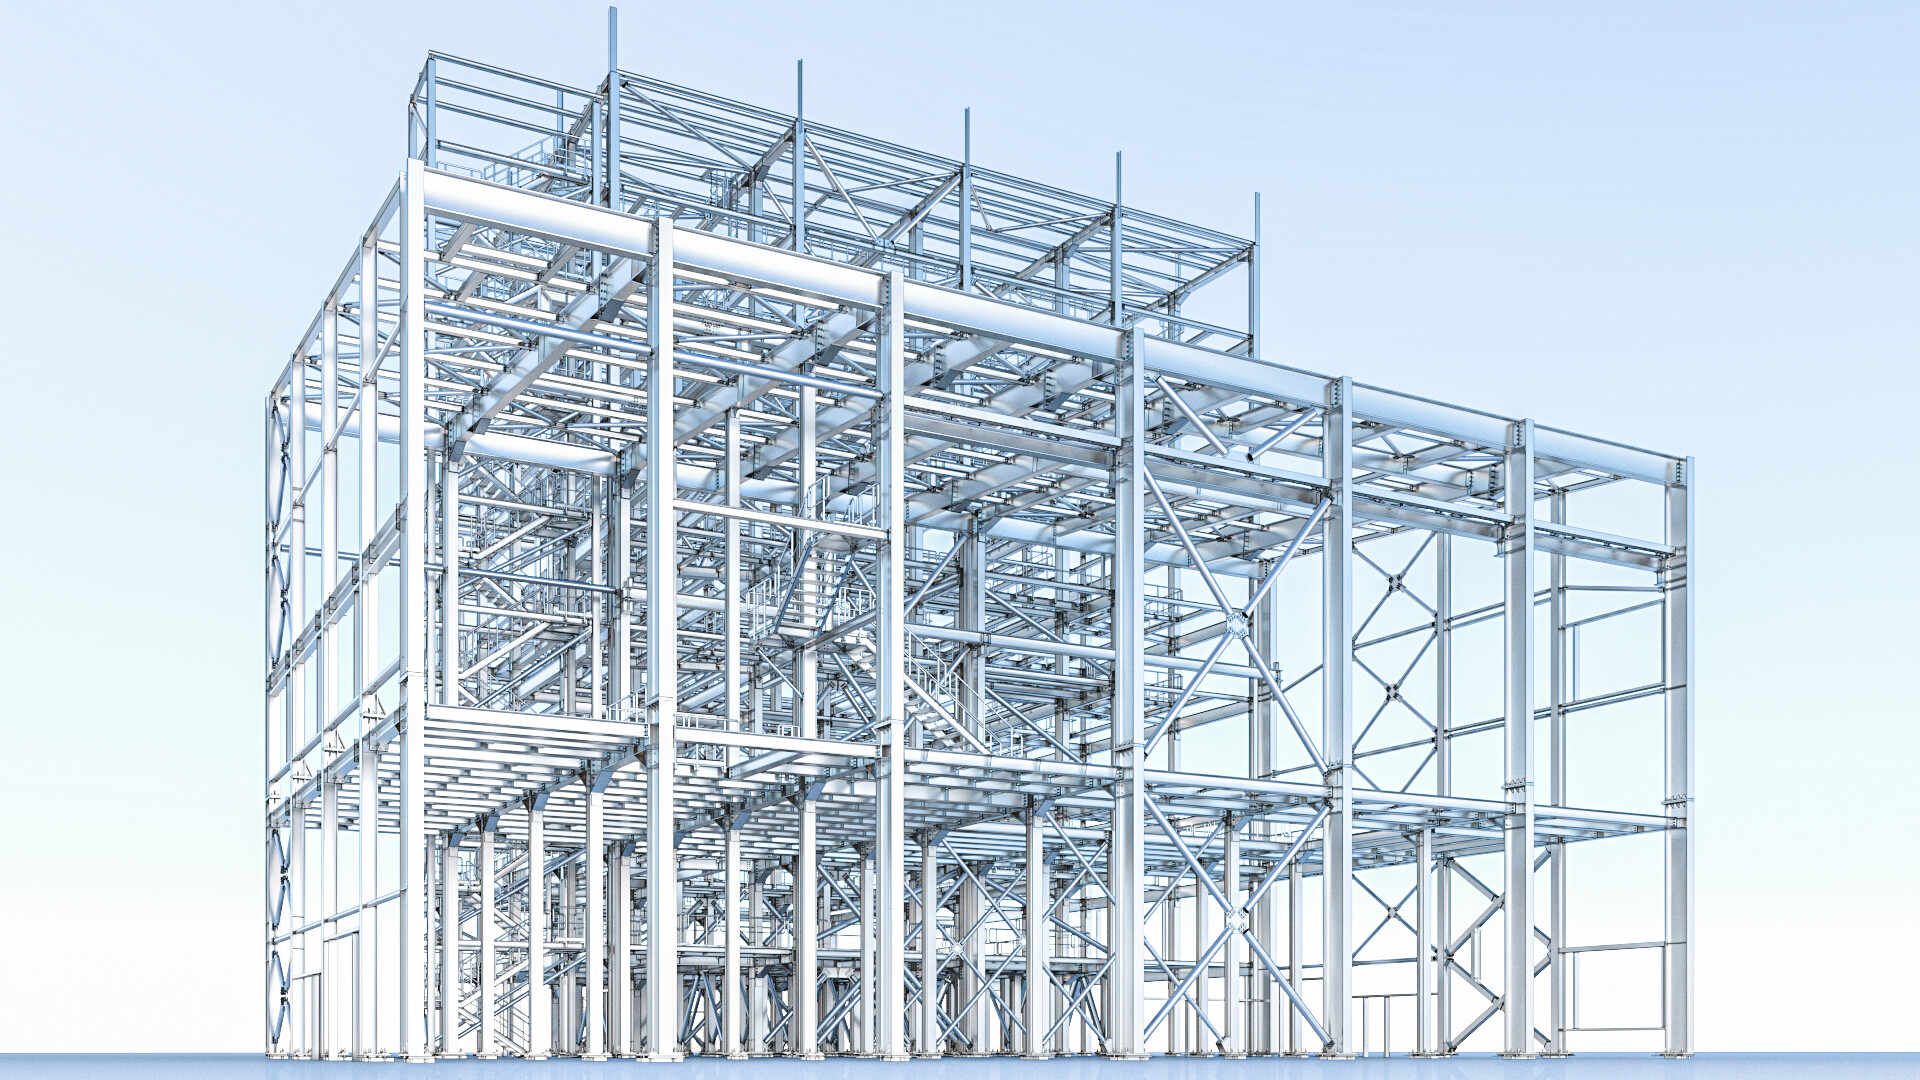
The task of structural steel detailing is to transform engineering drawings into construction documents that can actually be used for implementation. This means specifying connection types, including bolts and nuts of a certain section, the size of the steel elements to be used, and construction methods in all details. Hence, the engineers do not have to guess when doing their external works because steel detailing specifies all the details that must be followed when constructing each element.
Ambari Engineering Consultant provides support to the steel structural engineers, fabricators, general contractors, and EPC companies and works according to the AISC standards to ensure full compliance with the law. The specialists in the field of structural detailing are engaged in the planning of a project while coordinating different elements with the architectural, mechanical, and electrical designs in advance so that the conflicts can be solved before they come to a construction site.
Every single detail concerning a project is analyzed and inspected before handing it over to the specialists responsible for its implementation.
Bad detailing shows up as misfits, delays, and rework. Good detailing prevents most of that:
We provide fabricators with precise specifications for every member—including dimensions, materials, connections, and finishes—ensuring accuracy during cutting and assembly. Every drawing adheres to AISC conventions and undergoes rigorous structural design verification.
Our erection drawings serve as a clear roadmap for on-site assembly, detailing piece marks, installation sequences, and connection points. By accounting for your specific site logistics and crane accessibility, we eliminate guesswork for erection crews.
Ambari Engineering Consultant specializes in the design and detailing of bolted, welded, and moment connections. We meticulously review every connection for constructability, ensuring that even complex geometries can be executed efficiently.
We translate structural designs into granular, actionable data for shop floor operations, covering cutting, drilling, and welding requirements. Our drawings are tailored to your shop’s specific manufacturing workflow.
We develop advanced, clash-checked 3D structural models that provide a coordinated, real-time view of the steel frame. We identify and resolve potential conflicts long before construction begins.
Our process extracts steel quantities, sizes, and grades directly from our validated model data, ensuring perfect synchronization between drawings and Bills of Quantities (BOQ). This delivers high procurement accuracy.
We precisely map anchor bolt layouts and embedment depths in strict coordination with foundation designs. By ensuring absolute alignment before the concrete is poured, we eliminate the need for costly field drilling.
We apply the same level of engineering rigor to secondary steelworks—such as ladders, handrails, stairs, platforms, and gratings—as we do to primary structures, ensuring a seamless fit for the entire job.
The specifications for manufacturing and building iron and steel structures in the U.S.A govern all the drawings and designs we do:
Compliance is not just on the checklist for our production, it prevents any potential problems during approval and saves on the time needed to rectify a noncompliant work postproduction process.
Send us your project drawings and we'll put together a detailing plan built around your fabrication and erection schedule.
Request a Quote Contact Us