.png)

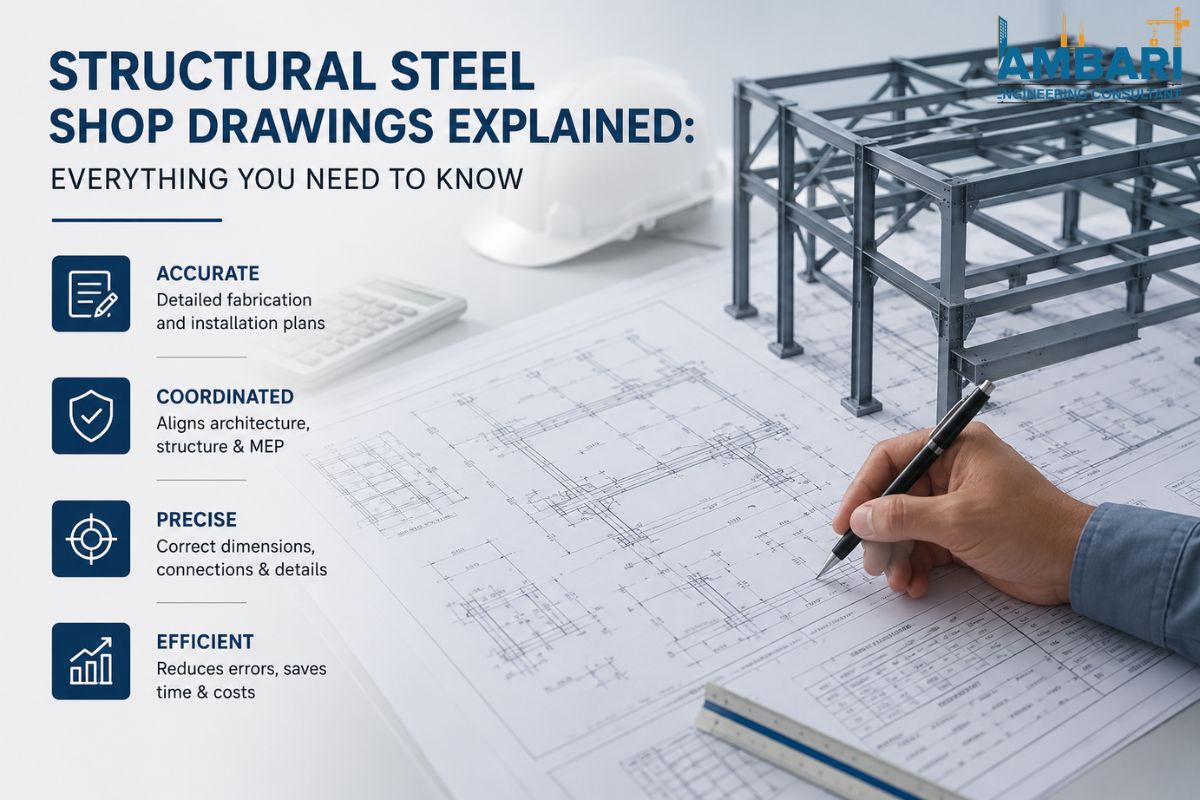
If you've searched for steel fabrication drawings services in the USA, you've probably already felt the pain of a missing dimension holding up a job for weeks. Structural steel shop drawings contain the specifications fabricators and erectors refer to when it is time to cut, weld, and assemble steel as it is intended to be done by the engineer. In this article, we will cover the following topics:
Shop drawings for steel structures come after the design of the structure has been completed by the engineer. These drawings provide specific dimensions, bolt styles, weld sizes, types of connection, and a grade of materials for all the steel in the structure. Engineering drawings, on the other hand, indicate what needs to be achieved.
A shop can't work straight from an architectural or engineering set- those documents don't break steel down piece by piece, with part numbers and quantities the way a fabricator needs.
That gap is exactly what steel fabrication drawings services in USA exist to close. A good detailer takes raw engineering data and turns it into shop-ready documents, so the fabricator can start cutting without having to call the office every hour to ask what a note means.
Rushing detailing, or skipping steps in it, is one of the more expensive mistakes a project can make. A few reasons it's worth slowing down here:
Steel isn't cheap, and a wrong cut length or a hole drilled in the wrong spot means material and labor gone to waste. Clash detection is another big one - shop drawings surface conflicts between steel members, ductwork, and other trades while it's still just a model, not a problem showing up mid-install with a crane parked on site. And because fabrication shops run on tight schedules, a clean set of drawings keeps production moving instead of stalling on questions back to the engineer.
There's also a code side to this. Every bolt, weld, and connection gets checked against requirements before fabrication starts, which matters once the structure is standing and people are working under it.
A full shop drawing package has a handful of distinct pieces. It helps to know what each one covers before a set lands in your inbox.
| Component | What It Shows |
|---|---|
| Erection plans | Layout of steel members floor by floor |
| Piece drawings | Individual member dimensions and cuts |
| Connection details | Bolt sizes, weld symbols, plate thicknesses |
| Bill of materials | Quantities, sizes, and grades needed |
| Anchor bolt plans | Location and spacing of foundation bolts |
| Camber diagrams | Beam camber for load conditions |
Moreover, a fabricator works from piece drawings to cut individual members. An erector on site works from the erection plan to figure out where each piece goes and in what order.
Knowing how the workflow runs makes it easier to set realistic timelines with a client or GC.
It starts with the detailing team receiving the structural design drawings, specs, and any project-specific notes from the contractor or fabricator. From there, most detailers build the structure in 3D using software, which tends to catch clashes before they become an on-site problem. Once the model is built, piece drawings and erection plans come out of it.
A senior detailer then reviews the set for dimensional accuracy, code compliance, and consistency with the original design- this internal check matters more than people expect. After that, the drawings go to the engineer of record for approval, and whatever comments come back get worked into a revised set before final release to the fabrication shop.
Small projects can move through this in a few days. Larger commercial jobs can take several weeks, depending on how much coordination is involved.
A few things tend to trip people up, even on teams that generally know what they're doing:
Trying to hit a tight deadline by cutting corners on shop fabrication drawing services in the USA almost always backfires. One wrong dimension that slips through can hold up an entire fabrication run while everyone waits on a correction.
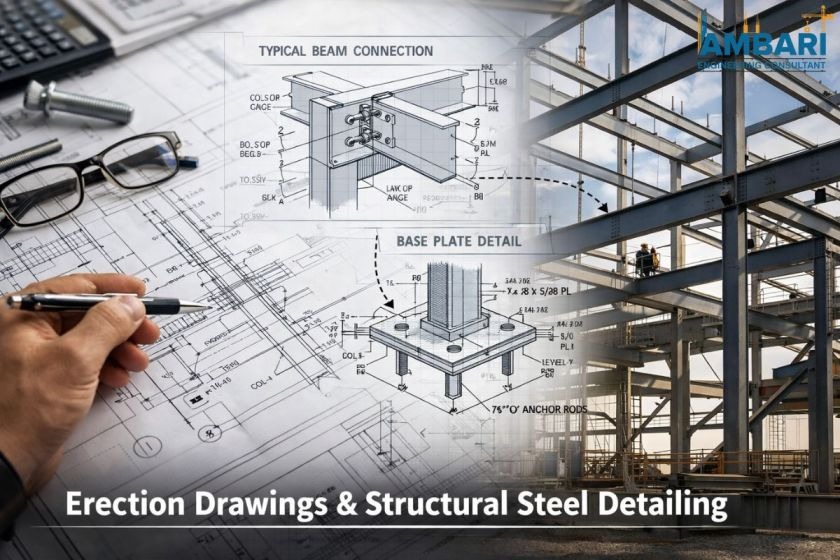
These two get used a lot interchangeably, but they're doing different jobs. Shop drawings are about fabricating individual pieces- cut lengths, welds, connections. Erection drawings are about what happens once those pieces show up on site: sequencing, crane positioning, temporary bracing.
Both come out of the same 3D model, but different teams use them at different points. Fabricators live in the shop drawings. Erectors work off the erection set once steel arrives. When a detailing partner delivers both in sync, nobody on site is guessing what goes up first.
Detailing quality varies more than people expect from one company to the next. Worth checking a provider's experience with your specific project type, what software they're actually modeling in, and how they handle revision cycles.
Ambari Consultant has worked across a range of project types, from warehouses to pre-engineered buildings, and has a decent read on what actually slows a fabrication shop down. Responsiveness matters too- engineers send back comments, and a slow turnaround on revisions can stall a schedule as much as a bad drawing can.
Furthermore, worth asking any potential partner about their QC process, typical turnaround, and whether they've handled projects at your scale before. A team with real experience in structural steel detailing services USA work already knows AISC requirements cold, which saves time you'd otherwise spend explaining code basics from scratch.
Structural steel shop drawings aren't just a formality between design and construction- they're what keeps fabrication accurate and the schedule intact. From piece drawings to erection plans, the details in these documents are what let steel actually fit together on site instead of getting force-fit with a torch. Whether you're a contractor running a large commercial build or an engineer managing something smaller, a detailing team that knows what it's doing makes the whole job easier.
If you want your next project moving without the back-and-forth and guesswork, get in touch with Ambari Consultant to talk through your detailing needs. A quick conversation now can save a lot of headaches once steel starts showing up on site.
1. What is included in structural steel shop drawings? Piece dimensions, connection details, bolt patterns, weld symbols, a bill of materials, and erection plans for accurate fabrication.
2. How long does steel detailing usually take? It depends on size- a few days for small jobs, several weeks for large, multi-story commercial structures with more coordination involved.
3. Who reviews shop drawings before fabrication? The project structural engineer reviews the measurements, details, and whether the plans meet code before the drawings are approved for production.
4. Why do shop drawings need revisions? Comments might be returned by engineers after they review the first submission–problems with clearance, proposed changes to connections, or conflicts with other trades.
5. Are shop drawings and erection drawings the same? No, shop drawings describe every single part being manufactured, while erection drawings describe how the parts are connected at the site.
6. What happens if shop drawings have errors? Cutting mistakes, poor on-site fit, schedule delays, and extra cost from wasted material and rework during fabrication.
7. How do I choose a detailing service provider? Look at their experience with similar projects, software they use, QC process, and how fast they turn around revisions.
.jpeg)