.png)

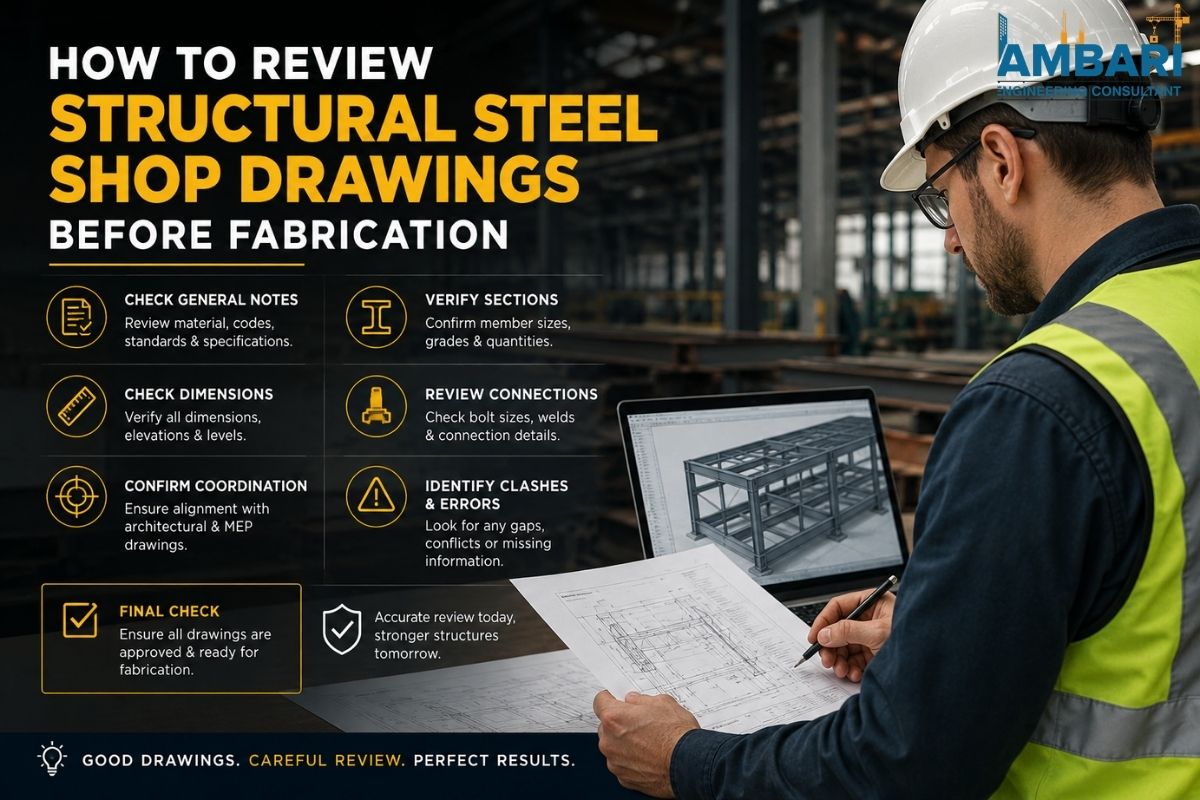
Before fabrication, checking the structural steel shop drawings means ensuring that every structural member, connection, weld, and bolt group is consistent with the design intent of the structural engineer, the codes adopted, and the project specifications. A thorough review of structural steel shop drawings includes the verification of dimensions, tolerances, the right grades of material being used for the components, connection specifications, and coordination with other trades before any work begins.
Without this step, the company will most likely have rework, disruptions in its schedule, and claims for variations. In Australia, companies providing shop fabrication drawing services carry this out in several phases rather than confirming everything at once at the end.
Key takeaways
- Make sure to examine shop drawings by comparing them to the structural plans, specifications, and accepted RFIs.
- Check out the connection details in detail because mistakes may lead to safety dangers.
- Usually, design coordination problems result in fabrication mistakes but not in craftsmanship errors.
- Providing professional steel detailing services in Australia means that mistakes and setbacks happen less often.
What do structural steel shop drawings actually show?
Structural design drawings are different from shop drawings. Structural design drawings contain general information on dimensions of members, loads, and layout of structures. On the other hand, shop drawings convert that information into details of the fabrication process, including the holes for bolts, welds, cope details, and piece marking.
A set of typical shop drawings has the following components:
- General arrangement and erection drawings.
- Individual piece drawings for beams, columns, and bracing.
- Details of connections, including group and welding symbols.
- Field of materials/steel grades.
- Cambers, tolerances, and notes on fabrication.
However, these drawings are the actual instructions for fabricators, and hence any mistakes cannot be fixed later. The review has to take place before manufacturing.
Step 1: Check drawings against design documents
The first step involves making an assessment. Compare the shop drawing with the structural engineering drawings and other documents related to the project such as specifications, approved RFIs, or change notices.
Pay attention to:
- The size and type of members used in the shop drawing being the same as in the structural schedule.
- The load points and location of the supports coinciding with the design model.
- The fire rating, protection from corrosion, and coating being accounted for correctly.
- Changes made since the first version of the drawings being incorporated in the shop drawings.
Performing this step is vital because it helps to identify the most basic and common mistake, that is, using the old version of the drawing. A good example of this is when there are multiple design changes and a designer forgets about them. Reliable shop fabrication drawing services in Australia make sure to keep a record of any revisions made to the drawings.
Step 2: Verify connections and load paths
Connections are where the majority of real risks lie. A beam with the incorrect length creates inconvenience. When a connection is designed for the wrong capacity, it creates serious complications that may not surface until the structure is loaded.
Confirm if the following are correct:
- The size and type of bolt used in the connection is as per design (AS 4100 governs the capacity of structural steel design in Australia)
- Weld type and size are appropriate for the load and comply with AS/NZS 1554 welding of steel structures
- The type of connection used (simple, moment or pinned) is what the engineer designed
- Eccentricities, gauge lines and edge distances are within acceptable limits.
Furthermore, an evaluator with a fabrication background will also check the project’s buildability. A connection might work technically but still be impossible to assemble on-site due to interference of different elements or inaccessibility of bolts. This is one area where the Steel Connection Detailing Services in Australia make their money, as discovering the conflict on drawings is much cheaper than discovering it on the site.
Step 3: Review dimensions, tolerances, and material grades
Once connections are verified, move to the finer detail. Dimensional accuracy matters more in steel than people expect, because tolerances compound across a frame.
Practical checks include:
- Overall member lengths against the grid and setting-out dimensions
- Camber values, where specified, particularly on long-span beams
- Steel grade callouts matching what's available and specified (300PLUS grade steel is standard for most Australian structural sections)
- Fabrication tolerances aligning with AS/NZS 5131, which sets out tolerance classes and construction categories for structural steelwork fabrication and erection in Australia
AS/NZS 5131 also assigns a Construction Category, CC1 through CC4, based on structural risk, and that category sets the level of inspection and documentation required. A reviewer should confirm the shop drawings match the correct category for the project. A higher category can call for extra weld inspection and traceability, and that needs planning before fabrication starts, not bolting on afterward.
Step 4: Cross-check bolts, welds, and fabrication notes
The final technical pass covers the small notations that are easy to skim past.
- Bolt specification (property class, whether it's a bearing or friction-type connection)
- Weld symbols matched correctly to joint type, including whether it's a fillet or butt weld
- Surface preparation and coating notes, especially where corrosion protection or fire coatings apply
- Piece marks matching between the erection drawing and the individual piece drawings
Therefore, it sounds tedious, and it is, but this is exactly where a rushed review lets errors through. A mismatched piece mark between two drawings might seem trivial until the erection crew is on site holding a beam that doesn't match anything on the erection plan.
Common mistakes that cause fabrication problems
| Mistake | Why It Happens | Impact |
|---|---|---|
| Working from an outdated drawing revision | Poor drawing register control | Fabricated pieces don't match current design |
| Connection detailed for wrong load case | Miscommunication between engineer and detailer | Capacity shortfall, possible rework |
| Missed coordination with other trades | Late input from services or facade | Clashes discovered on site |
| Incomplete weld or bolt specification | Rushed detailing under program pressure | Fabricator makes assumptions, often wrong ones |
| No sign-off trail for revisions | Approvals given verbally, not documented | Disputes over who approved what |
Most of these aren't detailing failures on their own. They're coordination failures. The detailer did what they were told, based on information that was incomplete or already out of date. The review step exists precisely to catch that, as its own stage rather than a rubber stamp before release to fabrication.
How does professional detailing reduce rework?
Rework on structural steel is hard to claw back once it happens. A piece that's already cut and welded has to be cut apart, built up with extra material, or scrapped outright, and none of those options are quick or cheap.
Experienced steel fabrication drawings services in Australia cut this risk by building coordination into the process early, rather than treating review as a final gate:
- Running clash checks against architectural and services models before drawings are finalised
- Maintaining a live drawing register so revisions are traceable
- Flagging design ambiguities as RFIs early, instead of guessing and hoping
- Structuring connection details for actual site conditions, not just theoretical load paths
Whether a project runs smoothly or ends up constantly chasing variations usually comes down to how disciplined this coordination is, well before the first shop drawing is issued for fabrication.
When to revise or approve a drawing set?
A shop drawing should move to fabrication only once it has passed through a defined approval chain, not once it looks finished.
A workable approval sequence looks like this:
- Detailer issues drawings for internal QA check
- Engineer or structural reviewer checks against design intent
- Any RFIs raised are answered and incorporated
- Drawings are formally marked "Approved for Fabrication" or "Approved with Comments"
- Only approved sets are released to the fabrication floor
Therefore, drawings marked "Approved with Comments" should never go straight to fabrication without those comments closed out first. It sounds obvious on paper, but under program pressure this is often the exact step that gets rushed, and it's usually the one that comes back to bite the project weeks later.
Expert insight: what experienced reviewers actually look for
Ask any long-time structural detailer what they check first, and it's rarely the dimensions. It's whether the connection logic makes sense for how the building actually goes together on site.
A reviewer who has spent time on fabrication floors or erection sites reads a drawing differently than someone who has only worked in an office. They notice when a bolt group is technically sized correctly but physically impossible to tighten because of an adjacent member. They notice when a weld sequence would distort a thin plate. That kind of judgment doesn't come from a checklist. It comes from having watched steel go together, and occasionally not go together, on a real job site.
It's the practical case for working with reviewers who understand both design and fabrication, instead of treating the review as a purely administrative sign-off.
Choosing the right detailing partner
Not every detailing provider offers the same depth of review. Some treat shop drawings as a drafting output. Others treat them as a coordination discipline that starts at design handover and runs through to erection support.
When evaluating shop fabrication drawing services in Australia, it's worth asking:
- Do they run a formal QA process before drawings leave their office?
- Can they show experience with the relevant construction category under AS/NZS 5131?
- Do they coordinate directly with structural engineers, or only relay information through a project manager?
- What happens when they find a design ambiguity? Do they raise an RFI, or make an assumption and move on?
At Ambari Consultant, this coordination-first approach is built into how shop drawings are produced and reviewed. It's a big part of why clients come back for repeat projects instead of treating detailing as a one-off transaction.
Wrapping it up
Reviewing structural steel shop drawings before fabrication isn't a box-ticking exercise. It's the point where design intent either survives the handoff to fabrication intact, or doesn't. Checking dimensions, connections, tolerances and fabrication notes against the actual design documents catches problems while they're still cheap to fix on paper, rather than expensive to fix in steel.
If your project needs a detailing partner who treats this review as seriously as the fabrication itself, Ambari Consultant works alongside engineers, fabricators and project teams across Australia to keep shop drawings accurate, coordinated and ready for the floor the first time.
Frequently asked questions
1. What is the difference between structural drawings and shop drawings?
Structural drawings indicate the intent of the engineer in the design. That translates to real shop drawings of bolt holes, welds, and piece marks that would be used on the shop floor.
2. Who is responsible for reviewing shop drawings before fabrication?
Shop drawings are typically checked and approved by the structural engineer or their representative after the detailer and fabricator have completed their internal quality assurance processes.
3. What Australian Standard governs structural steel fabrication tolerances?
AS/NZS 5131 defines tolerance classes and construction categories for structural steelwork fabrication and erection in Australia, and AS 4100 defines design capacity.
4. What is the most common mistake in shop drawing review?
Using a drawing that is out of date. This is one of the most common problems and this is typically a drawing register, rather than a detailing issue.
5. Can shop drawings be revised after fabrication has started?
Yes, but at a price to you. Rework, additional material & delays in the schedule due to revisions after cutting or welding would have been prevented if reviewed properly.
6. Why do connection details need extra scrutiny?
Due to their direct bearing of structural load. But a wrong size of the bolt group and a wrong specification of the welds could impact capacity, whereas a small dimensional slip somewhere else would not.
7. How does professional detailing reduce project delays?
Clash checks and RFIs are performed by coordinated steel detailing services in Australia to avoid conflicts and ambiguities rather than identifying them at the time of fabrication or erection.
8. What does "Approved for Fabrication" mean on a drawing?
It indicates that the drawing has been reviewed by engineers, and there are no comments that have to be addressed before it is sent to the fabrication floor.
9. How do Construction Categories under AS/NZS 5131 affect shop drawings?
Higher categories need more detailed inspection, documentation and traceability – all of which must be evident in the shop drawings before fabrication begins.
10. Why choose specialised Steel Connection Detailing Services in Australia over general drafting?
Specialist detailers know load paths, buildability and Australian Standards in great detail reducing the risk of connection errors that generic drafting services typically do not consider.
.jpeg)