.png)

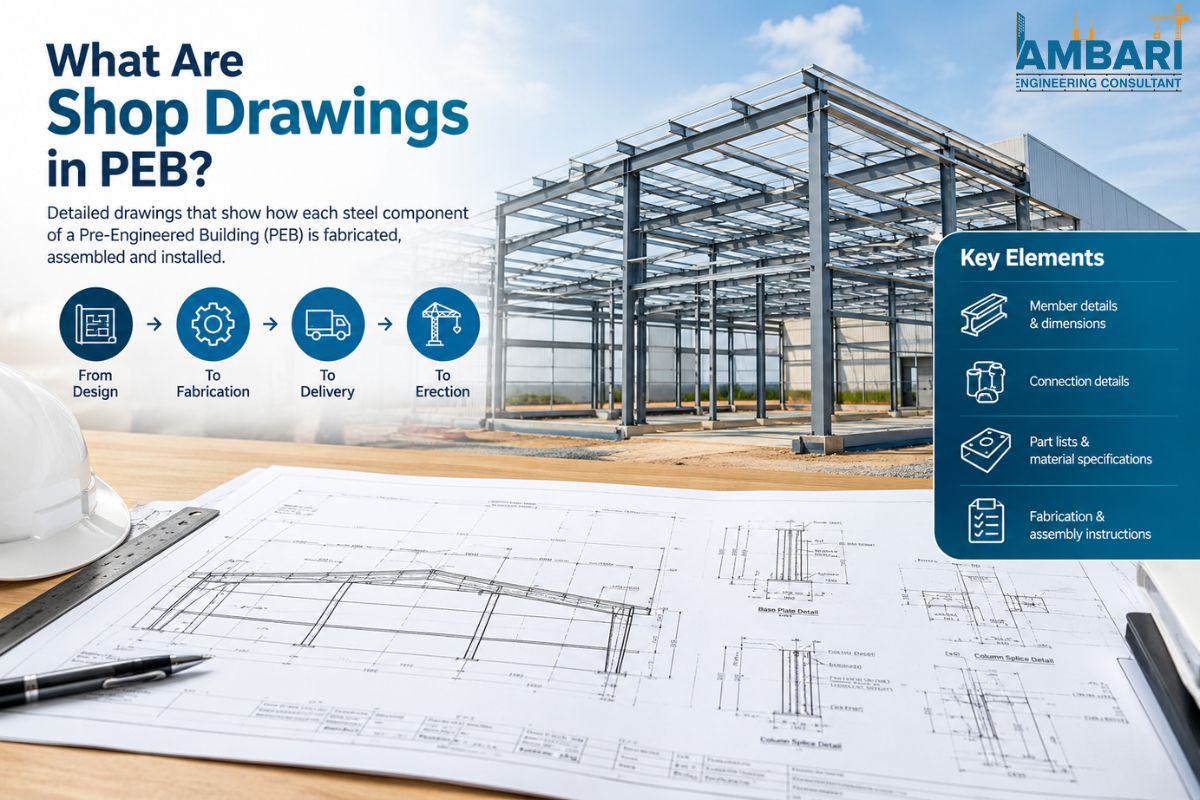
A PEB project starts with the structural engineer working out a design that meets load requirements, code criteria, and the building's intended use. That gets documented in structural drawings and calculations.
Therefore, shop drawings take that design and turn it into something a fabricator can pick up and build from: individual members, exact dimensions, connection geometry, hole patterns, weld symbols, and piece marks. Everything needed to cut, drill, weld, and label the steel correctly before it leaves the factory.
Strip it down and shop drawings are answering one question: what exactly does the shop need to cut, drill, and weld to get this member right?
They typically cover:
A fabrication shop can't work from design intent. It needs exact, unambiguous instructions for every cut, hole, and weld, because even a small dimensional error can throw off alignment once erection starts.
A PEB building might be made up of hundreds of individual pieces that all have to line up on site. When a bolt hole is off by a few millimeters, or a member is cut to the wrong length, that usually isn't caught until someone's standing there trying to bolt it into place.
Furthermore, getting the shop drawings right before fabrication starts is what prevents that. They're the document that keeps the design engineer, the fabrication shop, and the erection crew working from the same information.
A complete shop drawing set generally includes:
None of this is filler. Leave off a weld callout, or leave a bolt size vague, and someone on the shop floor is calling for clarification before they can move forward. That's how a schedule slips a day at a time.
People mix these two up constantly, but they're doing different jobs.
| Aspect | Design Drawings | Shop Drawings |
|---|---|---|
| Purpose | Communicate structural design intent and load path | Provide fabrication-ready instructions |
| Prepared by | Structural engineer | PEB detailer or detailing team |
| Level of detail | General member sizes, layout, loads | Exact dimensions, bolt holes, welds, piece marks |
| Used by | Engineers, architects, approving authorities | Fabrication shop |
| Stage | Design and approval | Post-design, pre-fabrication |
Design drawings tell you what the structure should achieve. Shop drawings tell the fabricator how to actually build the piece that does it.
Shop drawings guide what happens in the fabrication shop. Erection drawings guide what happens on site, once those finished members show up and need to be positioned, sequenced, and connected.
Once a member is built off a shop drawing, erection drawings take over. They cover:
| Aspect | Shop Drawings | Erection Drawings |
|---|---|---|
| Focus | Individual member fabrication | Site assembly and sequencing |
| Used at | Fabrication shop | Construction site |
| Key content | Dimensions, bolt holes, welds, piece marks | Erection sequence, field connections, anchor bolt layout |
| Audience | Shop fabricators | Site erection crew |
These two sets have to match each other, and both have to match the GA drawings. When they don't, it's usually the site crew who finds out first, which is the worst possible time.
The process generally runs through a few stages:
Moreover, most teams run this through structural detailing software, which keeps things consistent across a large drawing set and cuts down on manual calculation mistakes.
PEB detailers or structural detailing teams, working off the engineer's approved design. Firms with dedicated PEB experience tend to be brought in for this stage specifically, since it takes familiarity with both fabrication practice and structural drawings.
Even teams that do this constantly run into the same handful of problems:
Any one of these can trigger an RFI, stall fabrication, or force rework, and it's a lot cheaper to catch in the drawing set than after the steel is cut.
When the shop drawings are right and coordinated properly, it shows up in a few concrete ways:
Therefore, getting the detailing right is one of the cheapest points in the project to catch a mistake. Every stage after that gets more expensive to fix.
Shop drawings are the link between the engineer's design and what actually gets built. During fabrication, they define every cut, hole, and weld. During erection, that same level of detail, carried through into the erection drawings, decides how fast and how accurately the crew can put the structure together.
This is where dedicated PEB detailing services in USA support tends to matter most. Ambari Consultant works on PEB design and detailing, including shop drawings, erection drawings, and structural steel detailing, closing the gap between the design intent and what the field actually needs.
If you're evaluating a provider for PEB detailing services in USA or anywhere else, a few things matter more than the rest:
A provider offering structural steel detailing services USA-wide, along with shop fabrication drawing services in USA and steel connection detailing services in USA, should be able to walk you through their checking process, not just list the software they use.
Ambari Consultant offers PEB design and detailing, drafting and detailing, structural engineering, and PEB estimation services for teams that need support at this stage.
Shop drawings are one of the more detail-heavy parts of a PEB project, and also one of the easiest to underrate. They take a structural design and turn it into something a shop can actually build from, down to individual bolt holes and weld sizes.
The reason accuracy matters here specifically is timing. A mistake caught at the detailing stage is a quick fix. The same mistake caught during erection is a delay.
If your project needs support with PEB detailing, shop drawings, or structural steel detailing, Ambari Consultant's PEB design and detailing team can help keep your fabrication documents aligned with your design and site requirements. Reach out to Ambari Engineering Consultant to talk through your PEB detailing or shop drawing needs.
Fabrication-level documents showing exact member dimensions, bolt holes, welds, and piece marks needed to manufacture PEB steel components.
Member dimensions, piece marks, bolt hole locations, weld details, material specs, and connection details.
Because the shop needs exact instructions. Design drawings show intent, not the detail level required to cut and assemble individual members.
Shop drawings guide fabrication of individual members. Erection drawings guide how those finished members get positioned and connected on site.
PEB detailers or structural detailing teams, working from the engineer's approved design.
Most teams run an internal review where a second detailer checks dimensions, connections, and piece marks before anything goes out for fabrication.
RFIs, fabrication delays, wasted material, and possibly rework during erection, depending on when the error gets caught.
Yes. Design drawings communicate intent and load requirements. Shop drawings give the fabricator exact, buildable instructions.
They show the overall layout and member positions, and shop drawings get checked against them to keep dimensions consistent across the project.
By cutting down the dimensional errors, connection mismatches, and coordination gaps that show up between shop and erection drawings, which keeps the project on schedule.