.png)

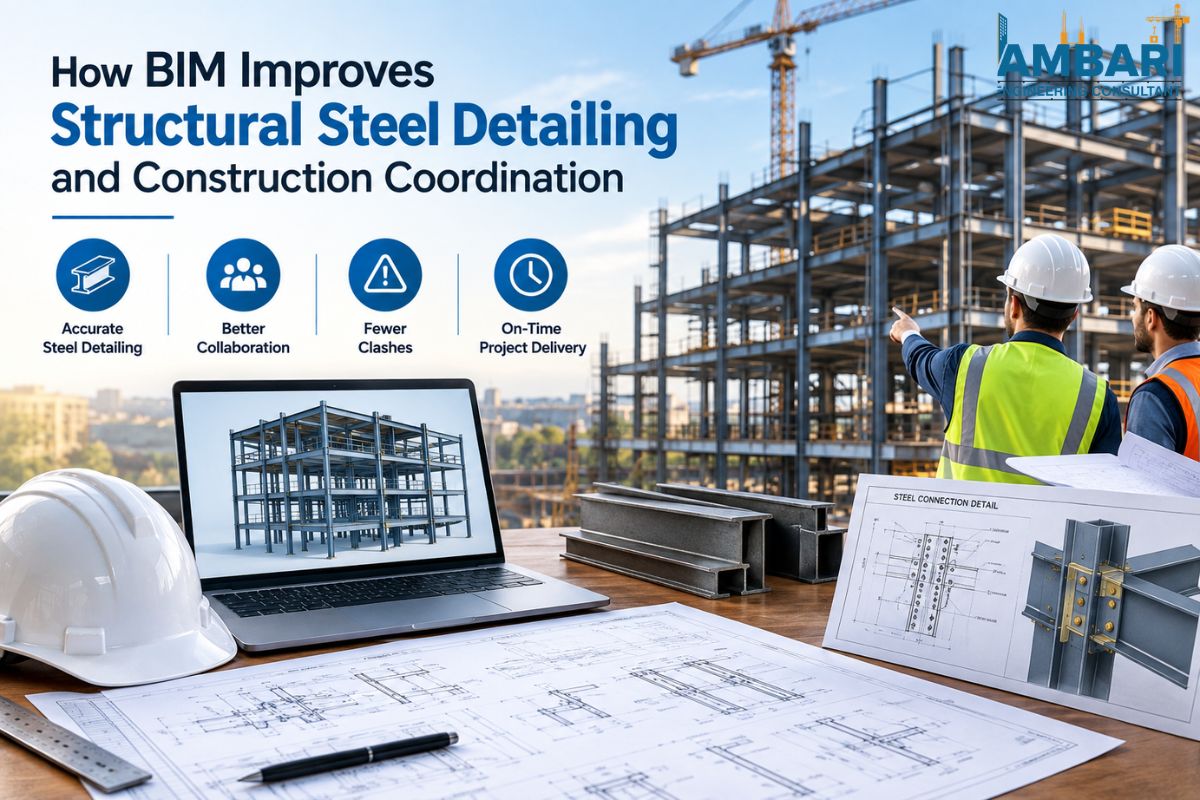
How BIM Improves Structural Steel Detailing and Construction Coordination
Using Building Information Modeling ensures that structural steel teams have a unified 3D model instead of various 2D drawings for installations, connections, and construction. This reduces clashes before arriving at the shop and streamlines the approval workflow between architects, engineers, and fabricators. Today, for companies looking to hire structural steel detailing service providers anywhere in the USA, BIM is the standard requirement rather than an option.
Key takeaways
- BIM integrates design data, detecting interference long before the manufacturing stage begins.
- 3D connection detailing enhances precision of bolts, welds, and gusset plates.
- Comprehensive erection drawings minimize rework and enhance efficiency in crane scheduling.
- Today, steel detailing companies incorporate BIM in their project contracts.
What does BIM actually change in steel detailing?
Throughout the years, structural steel detailing has created distinct problems in translating the engineer's design into the drawings that the shop needs to cut and weld, and later the erection drawings that will be used by the crew erecting 40 feet above the ground. This translation process consisted of making separate 2D drawings, and every hand-off was yet another chance for something to get lost.
BIM changes that process. Instead of generating three different drawings for the beam, connection, and the erection sequence, the detailers are working with one intelligent model that includes dimensions of the beam, type of the connection, bolt pattern, and the mark for the erection. Changing one parameter means that the details are incorporated into the entire model.
Moreover, this is especially important when dealing with projects that require close tolerances or special shapes: for example, curved walls, cantilevered roofs, and heavy industrial platforms with moving machinery. Ambari Consultant has seen this issue impact pre-fab projects; calculations that are based on a modeled design detect clashes between fastening elements that would not show up on flat drawings.
Why does clash detection matter more than ever?
Clash detection enables teams to identify conflicts between steel, ductwork, piping, and architectural components in the model before fabrication instead of discovering such conflicts on the job site using torches and change orders.
The steel beam may look all right in its drawing file yet can potentially interfere with a duct or a sprinkler system. In a traditional 2D working environment, such interference can go unnoticed until duct workers arrive to carry out their job. However, in a coordinated BIM working environment, clashes are identified up front so that rectifications can be carried out using a computer instead of doing it on a construction site.
Typical conflict types that need to be reviewed right away include:
- Steel components in opposition to ducting systems and piping paths
- Mounting elements vs. architectural surfaces or cladding
- Bracing systems vs. door movement paths, staircase access, or equipment access
- Anchor bolts in opposition to below-ground facilities
According to companies that execute services in steel detailing in USA markets, resolving conflicts in the model instead of on the job site is one of the key reasons for avoiding rework during the construction of multi-target facilities and industrial projects.
Connection detailing becomes more precise
Get connections wrong and not much else about a steel project matters. A beam is a beam, but a moment connection carrying wind and seismic loads has to be right down to the bolt spacing.
Modeling connections in 3D forces a level of precision that hand-drafted 2D details rarely reach. The detailing platform (kept generic here, since the value is in the modeling discipline, not any one tool) checks bolt edge distances, gusset plate clearances, and weld access automatically. That takes away a lot of the guesswork that used to land on a shop foreman interpreting a slightly ambiguous detail.
This is where steel connection detailing services in the USA have shifted noticeably over the past several years. Clients now ask for connection models that show:
- Bolt group patterns with clear spacing and edge distance
- Weld symbols matched to AISC and AWS standards
- Stiffener plates and gusset geometry checked against clearance rules
- Base plate and anchor rod layouts tied to the foundation model
Therefore, getting connections right the first time also shortens shop drawing review cycles, since engineers reviewing a 3D connection can spot interferences a 2D elevation would hide.
Erection drawings built for the field
Erection is where a detailing mistake gets expensive fast. A crew on site with a crane and a schedule has no patience for a piece that doesn't fit, and every hour of delay ripples through the rest of the project.
Modeled erection drawings pull member marks, weights, and sequencing straight from the same source data used for fabrication. That consistency matters: if the shop drawing and the erection drawing come from the same model, there's no chance of a mismatched piece mark or a missing connection detail turning up mid-lift.
Good erection drawing packages typically include:
- Piece marks matched exactly to shop drawing numbering
- Erection sequence diagrams showing lift order and crane positioning
- Bolt-up details for field connections separate from shop welds
- Weight and center-of-gravity data for rigging plans
Steel erection drawings services in USA firms now routinely deliver these as part of one coordinated package rather than a bolt-on extra, largely because contractors have learned how much field time gets saved when the numbering never has to be cross-checked by hand.
Coordination across trades and teams
BIM's real advantage shows up once more than one discipline touches the model. Structural steel rarely exists in isolation. Architects care about exposed steel finishes, mechanical contractors care about clearances above ceilings, and general contractors care about how steel sequencing affects the overall schedule.
A shared model gives all of them the same reference point. When a mechanical engineer shifts a duct route, the structural team sees it right away instead of finding out three weeks later at a site meeting. Ambari Consultant builds its detailing workflow around this kind of shared visibility, especially on projects where several subcontractors are detailing different systems at the same time.
Practical coordination benefits worth noting:
- Fewer requests for information (RFIs) during construction, since conflicts surface earlier
- Shorter approval cycles, since reviewers see one model instead of stacks of separate sheets
- Better scheduling accuracy, since fabrication and erection sequences are visible together
- Easier as-built documentation, since the model already reflects the coordinated design
BIM vs traditional 2D detailing: Comparison table
| Factor | Traditional 2D Detailing | BIM-Based Detailing |
|---|---|---|
| Clash detection | Found on site, often late | Found in the model, before fabrication |
| Connection accuracy | Manual checks, prone to error | Automated geometry and clearance checks |
| Drawing updates | Redrawn sheet by sheet | Updates propagate across the model |
| Erection coordination | Separate from shop drawings | Pulled from the same model data |
| Cross-trade coordination | Limited, meeting-dependent | Continuous, shared model visibility |
Choosing the right detailing partner
Not every firm that advertises BIM capability delivers the same depth of coordination. When evaluating structural steel detailing services in USA, it helps to ask specific questions rather than take "we use BIM" at face value:
- Do they run clash detection as a standing process, or only when a client asks for it?
- Can they show a sample connection package with bolt and weld details fully dimensioned?
- Do their erection drawings share numbering directly with their shop drawings?
- What's their typical turnaround for revisions once a clash is flagged?
A firm that can answer these with real project examples is usually further along in its BIM maturity than one that stays vague.
Wrapping up
Traditional fabrication and erection drawings are no longer enough in structural steel detailing. A coordinated BIM model aids teams to discover issues early and to maintain connection information up to date. It also assures matching erection drawings with the steel fabricated in the shop.
When outfitting a team for a comparison of structural steel detailing services USA-wide, software is not the only measure to take into consideration. A good firm will be able to clash, connect, and coordinate the project from initial design through to completion.
Ambari Consultant does this by adopting BIM as a tool that actively coordinates, rather than merely stores drawings.
For your next steel fabrication through erection requirement to be detailed with accuracy, please give Ambari Consultant a call and discuss your needs and timeline.
Frequently asked questions
1. Does BIM replace the need for a licensed structural engineer?
No. BIM assists in the detailing and coordination process; the structural design and engineering approval are still the responsibility of a licensed engineer of record.
2. How long does BIM-based steel detailing take compared to 2D?
There might be a bit more time to model initially, but revisions and coordination cycles are typically quicker because all the consequences of a change are seen in all the models reflecting it.
3. Can BIM detailing work on small commercial projects, or only large ones?
Both. Fewer field errors are advantageous for smaller projects; clash detection in various trades is more helpful for larger projects.
4. What file formats are used to share BIM steel models with other trades?
Common formats include IFC and native model exchange files that allow architects, MEP engineers, and contractors to view the same coordinated model.
5. Do steel fabricators need special equipment to use BIM-based shop drawings?
Special equipment is not required. Many fabricators already have the capability to use a line of CNC cutting and drilling equipment that reads data directly from the model.
6. How does BIM help with steel connection detailing specifically?
It automatically verifies bolt spacing, edge distances, and weld access, which can be missed by hand-drawn 2D connections until fabrication.
7. Are erection drawings different from shop drawings?
Yes. Shop drawings and erection drawings direct the process of fabrication in the Plant and of assembly in the field, including piece marks, sequence, and rigging details.
8. What industries rely most heavily on BIM steel detailing?
Its tight coordination requirements make it a critical technology for industrial and pre-engineered buildings, multi-story commercial structures, healthcare and data center projects.
9. Does using BIM reduce project costs?
Typically lowers rework, RFI, and field delay costs, but also has a modeling investment at the outset, not a cost savings.
10. How do I know if a detailing firm's BIM process is actually effective?
Request to see a sample clash report from a previous project. A good company with a well-defined procedure will have practical instances of conflicts identified before fabrication.